Schüco、大型Panorama Designの
プレファブ化を推進
大型化するスライディングシステムに対し、
Schücoは製造工程そのものを進化させています。
ドイツ・パーダーボルンで進むPreFab Solutionsの取り組みから、
次世代のサッシ製造を考えます。
Schücoがドイツで、大型スライディングシステムの
製造方法を大きく進化させています。
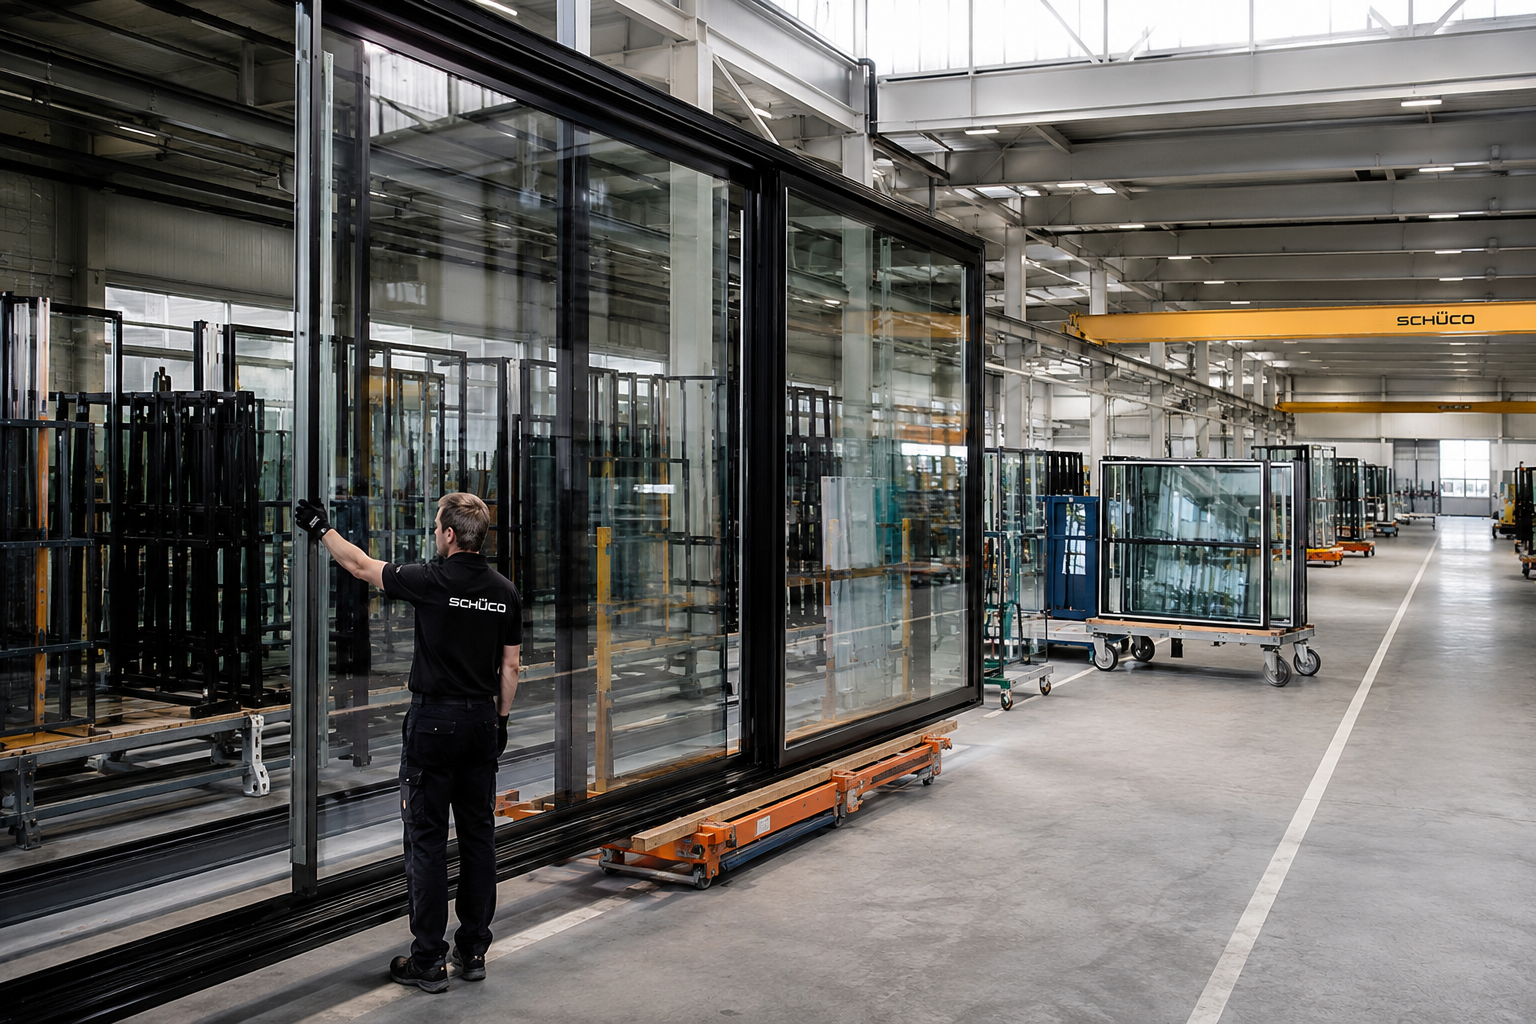
Schücoグループの「Schüco PreFab Solutions KG」は、
ドイツ・パーダーボルンに生産拠点を設け、
Panorama Designスライディングシステムについて、
プレファブリケーション(工場での事前製作)を進めています。
Schücoの情報からは、Panorama Design製品の大型化に対応しながら、
フレームや接着済み障子など、
製造難易度の高い工程を工場側で担う体制を
強化していることが確認できます。
私たち相川スリーエフが注目しているのは、
単なる「新工場」のニュースではありません。
大型化・高性能化する開口部に合わせて、
Schücoが「製造のあり方」そのものを変化させている点です。
Panorama Designとは
Schüco Panorama Designは、
床から天井まで広がる大面積のガラスと、
極めてスリムなフレームデザインを特徴とする
スライディングシステムです。
フレームを壁・床・天井側へ可能な限り納めることによって、
ガラス面を大きく見せ、
建築内部とテラス、庭、景観との境界を
極限まで小さくすることができます。
高級住宅、ヴィラ、ホテルなど、
建築デザインと眺望を重視するプロジェクトにおいて、
非常に魅力的なシステムです。
一方で、開口部が大型化するほど、
製造・搬送・施工の難易度は急激に高くなります。
「大きく作る」ほど製造精度が重要になる
大型スライディングシステムでは、
アルミ形材の加工精度だけでなく、
フレームの組立、障子の接着、
金物・ローラーの調整、大型ガラスの重量、
完成品の搬送、現場での施工精度など、
すべての工程が製品性能に影響します。
数メートル級の大型開口になると、
小さな製造誤差や施工誤差であっても、
建付け、操作性、気密・水密性能などへ
影響を及ぼす可能性があります。
そこで重要になるのが、
可能な限り品質管理された工場内で製作を進める
という考え方です。
Schüco PreFab Solutionsという製造思想
Schücoはドイツ・パーダーボルンを拠点に、
Panorama Designスライディングシステムの
プレファブ化を進めています。
特に注目されるのが、
Schüco AS PD 75.HIです。
Schüco公式情報では、
AS PD 75.HIの製造について、
必要に応じて製造工程を
PaderbornのSchüco PreFabへ移管できる仕組みが
紹介されています。
また、Square-Cut接合などを活用することで、
大型完成フレームそのものをそのまま輸送するのではなく、
搬送条件や施工条件に応じた合理的な製造方法を
採ることが可能になります。
「すべてを現場で作る」のではなく、
精度が必要な工程ほど工場へ。
そして現場では、可能な限り据付・調整を中心にする。
なぜSchücoはプレファブ化を進めるのか
背景には、世界の建築で進む
「開口部の大型化」があります。
高級住宅やホテル、ヴィラでは、
「もっと大きなガラスを使いたい」
「フレームをできるだけ見せたくない」
「室内と屋外をシームレスにつなぎたい」
という設計ニーズが高まっています。
しかし、開口部が大型化すればするほど、
現場での加工・組立・調整は難しくなります。
そのため、
NC加工、組立、接着、金物取付、調整、検査などを
品質管理しやすい工場側へ集約し、
現場作業を減らしていくことが重要になります。
相川スリーエフと柏テクニカルセンター
Schüco本国のこの動きは、
私たち相川スリーエフにとっても
非常に重要な示唆を与えてくれます。
相川スリーエフはSchücoファブリケーターとして、
日本国内におけるSchüco製品の
製作・施工体制を構築しています。
その重要な拠点となるのが、
千葉県柏市に開設する
「柏テクニカルセンター」です。
私たちが目指しているのは、
単にアルミ形材を切断・加工するだけの工場ではありません。
→
フレーム・障子組立
→
金物セット
→
調整
→
品質検査
→
ユニット化
→
現場搬入・据付
「現場で作る」から「工場で品質を作る」へ
建築業界では、
職人不足や施工管理者不足が大きな課題となっています。
その一方で、高級住宅やホテルで求められる開口部は、
大型化、高性能化、複雑化しています。
この二つを両立するためには、
現場の技能だけへ依存するのではなく、
工場で製品の完成度を高め、
現場では据付・調整を中心とする施工方式
が重要になると私たちは考えています。
特に大型Schüco製品では、
現場施工時間を短縮すること自体が
商品価値の一つになります。
工期短縮だけではありません。
現場作業を減らすことで品質のばらつきを抑え、
安全性を高め、
設計された性能をより正確に再現しやすくなります。
ドイツの製造思想を、日本の建築へ
Schücoがパーダーボルンで進める
PreFab Solutions。
そこから見えてくるのは、
単なる製造効率化ではありません。
「大型化・高性能化する開口部を、
どのように安定した品質で建築へ実装するか」
相川スリーエフもSchücoファブリケーターとして、
この考え方を日本の建築に適した形で
取り入れていきたいと考えています。
柏テクニカルセンターを、
単なる「Schücoサッシの製作工場」ではなく、
加工・組立・品質管理・プレファブ化・施工技術までを
一体化したSchücoの技術拠点へ。
大型スライディングドア、大開口サッシ、
カーテンウォールなど、
日本国内では製作・施工の難易度が高い開口部にも
対応できる体制を構築していきます。
「もっと大きな開口をつくりたい」
「もっとフレームを細くしたい」
「室内と屋外をシームレスにつなぎたい」
そうした設計者のアイデアを、
実際の建築として成立させること。
それが、私たち相川スリーエフが
Schücoとともに目指す次のステージです。
Schüco International KG
Schüco PreFab Solutions KG
Schüco Panorama Design
Schüco AS PD 75.HI
Schüco Advances Prefabrication
for Large Panorama Design Systems
As sliding systems become larger and more sophisticated,
Schüco is evolving not only its products,
but also the way they are manufactured.
We look at Schüco PreFab Solutions in Paderborn
and what this means for the future of façade and window production.
Schüco is taking a significant step forward in the manufacturing
of large-format sliding systems in Germany.
Schüco PreFab Solutions KG,
part of the Schüco Group,
is strengthening its production capabilities in Paderborn,
with a focus on prefabricated components and manufacturing processes
for Panorama Design sliding systems.
Schüco’s information indicates a clear response
to the trend toward increasingly large Panorama Design elements:
technically demanding manufacturing operations,
including frames and bonded vent units,
can be shifted toward controlled factory production.
At Aikawa 3F, what interests us is not simply
the construction of another production facility.
The important point is that Schüco is adapting
its entire manufacturing philosophy
to the increasing size and performance requirements
of modern building openings.
What is Panorama Design?
Schüco Panorama Design sliding systems combine
extremely slim sightlines with large areas of floor-to-ceiling glass.
By integrating substantial portions of the frame
into the floor, walls and ceiling,
the visible aluminium profiles can be reduced,
creating a stronger visual connection
between interior spaces, terraces, gardens and landscapes.
This makes Panorama Design particularly attractive
for luxury residences, villas, hotels
and architecturally demanding projects.
However, as openings become larger,
the challenges associated with manufacturing,
transportation and installation also increase dramatically.
The Larger the Element, the Greater the Need for Precision
With large sliding systems,
overall performance depends on far more than
accurate machining of aluminium profiles.
Frame assembly, bonding quality,
hardware and roller adjustment,
glass weight, transportation,
installation accuracy and final commissioning
all become critical factors.
With openings measuring several metres,
even relatively small manufacturing or installation tolerances
can influence operation,
alignment, air tightness and water tightness.
This makes one principle increasingly important:
complete as much technically sensitive work as possible
under controlled factory conditions.
The Manufacturing Philosophy Behind Schüco PreFab Solutions
In Paderborn, Schüco is advancing the prefabrication
of Panorama Design sliding systems.
One particularly relevant system is
Schüco AS PD 75.HI.
Schüco’s official product information describes
the possibility of transferring manufacturing processes,
when required,
to Schüco PreFab in Paderborn.
Concepts such as Square-Cut construction also make it possible
to optimise the relationship between factory assembly,
transportation and final on-site installation,
rather than simply transporting exceptionally large
fully assembled outer frames.
Instead of producing everything on site,
move precision-critical processes into the factory.
Then make installation and adjustment
the primary tasks on site.
Why is Schüco Increasing Prefabrication?
One major reason is the global architectural trend
toward larger openings.
In luxury residential projects, hotels and villas,
architects increasingly seek larger glass surfaces,
slimmer frames and a more seamless connection
between interior and exterior spaces.
Yet as the dimensions increase,
fabrication, assembly and adjustment on site
become progressively more difficult.
By moving CNC machining, assembly, bonding,
hardware installation, adjustment and quality inspection
into a controlled production environment,
the amount of work required on the construction site
can be reduced.
Aikawa 3F and the Kashiwa Technical Center
Schüco’s approach in Germany provides
an important reference point for Aikawa 3F.
As a Schüco fabricator,
Aikawa 3F is building a domestic manufacturing
and installation system for Schüco products in Japan.
A central part of this strategy is our
Kashiwa Technical Center
in Chiba Prefecture.
Our objective is not simply to operate
an aluminium profile cutting and machining facility.
→
Frame & Vent Assembly
→
Hardware
→
Adjustment
→
Quality Inspection
→
Prefabrication
→
Site Installation
From “Building on Site” to “Building Quality in the Factory”
The construction industry faces
increasing shortages of skilled tradespeople
and experienced site managers.
At the same time,
the façade and opening systems required for luxury residences
and hotels are becoming larger,
more sophisticated and more technically demanding.
To reconcile these two trends,
we believe the industry must reduce its dependence
on highly skilled site-based fabrication.
Instead,
product completion and quality assurance should be maximised
in the factory,
while the construction site becomes increasingly focused
on installation, commissioning and final adjustment.
For large Schüco systems,
reduced installation time can itself become
an important part of the product’s value.
Prefabrication can also help reduce variation,
improve safety and make it easier
to reproduce the intended design performance consistently.
Bringing German Manufacturing Philosophy to Japanese Architecture
Schüco PreFab Solutions in Paderborn
represents more than manufacturing efficiency.
The fundamental question is how increasingly large
and high-performance openings can be delivered
to buildings with stable, repeatable quality.
As a Schüco fabricator,
Aikawa 3F intends to incorporate this philosophy
in a form suited to Japanese construction
and project requirements.
Our goal is to develop the Kashiwa Technical Center
beyond the role of a simple Schüco fabrication workshop.
We aim to establish a technical hub integrating
machining, assembly, quality control,
prefabrication and installation technology.
This will enable us to support large sliding doors,
large-format openings and curtain wall systems
that are technically demanding to manufacture
and install in Japan.
Larger openings.
Slimmer frames.
A more seamless connection between inside and outside.
Our role is to transform those architectural ideas
into technically viable, buildable solutions.
That is the next stage Aikawa 3F is pursuing
together with Schüco.
Schüco International KG
Schüco PreFab Solutions KG
Schüco Panorama Design
Schüco AS PD 75.HI